Share this with your friends


+18327827401
Prompt Realty and Mortgage
6910 Vialinda Dr, Houston, TX 77083
- $234,000
- 3
- BD
- 2
- BA
- 2,239
- SqFt


- List Price
- $234,000
- Status
- ACTIVE
- MLS#
- 16338271
- Price Change
- ▼ $5,000 1792652364
- Days on Market
- 56
- Year Built
- 1978
- Style
- Traditional
- Bedrooms
- 3
- Bathrooms
- 2
- Full-baths
- 2
- Living Area
- 2,239
- Lot Size
- 7,360
- Lot Size Source
- Appraiser
- Subdivision
- Mission Bend Sec 01
- Region
- 37
- Market Area
- Mission Bend Area
- County
- Harris
Property Description
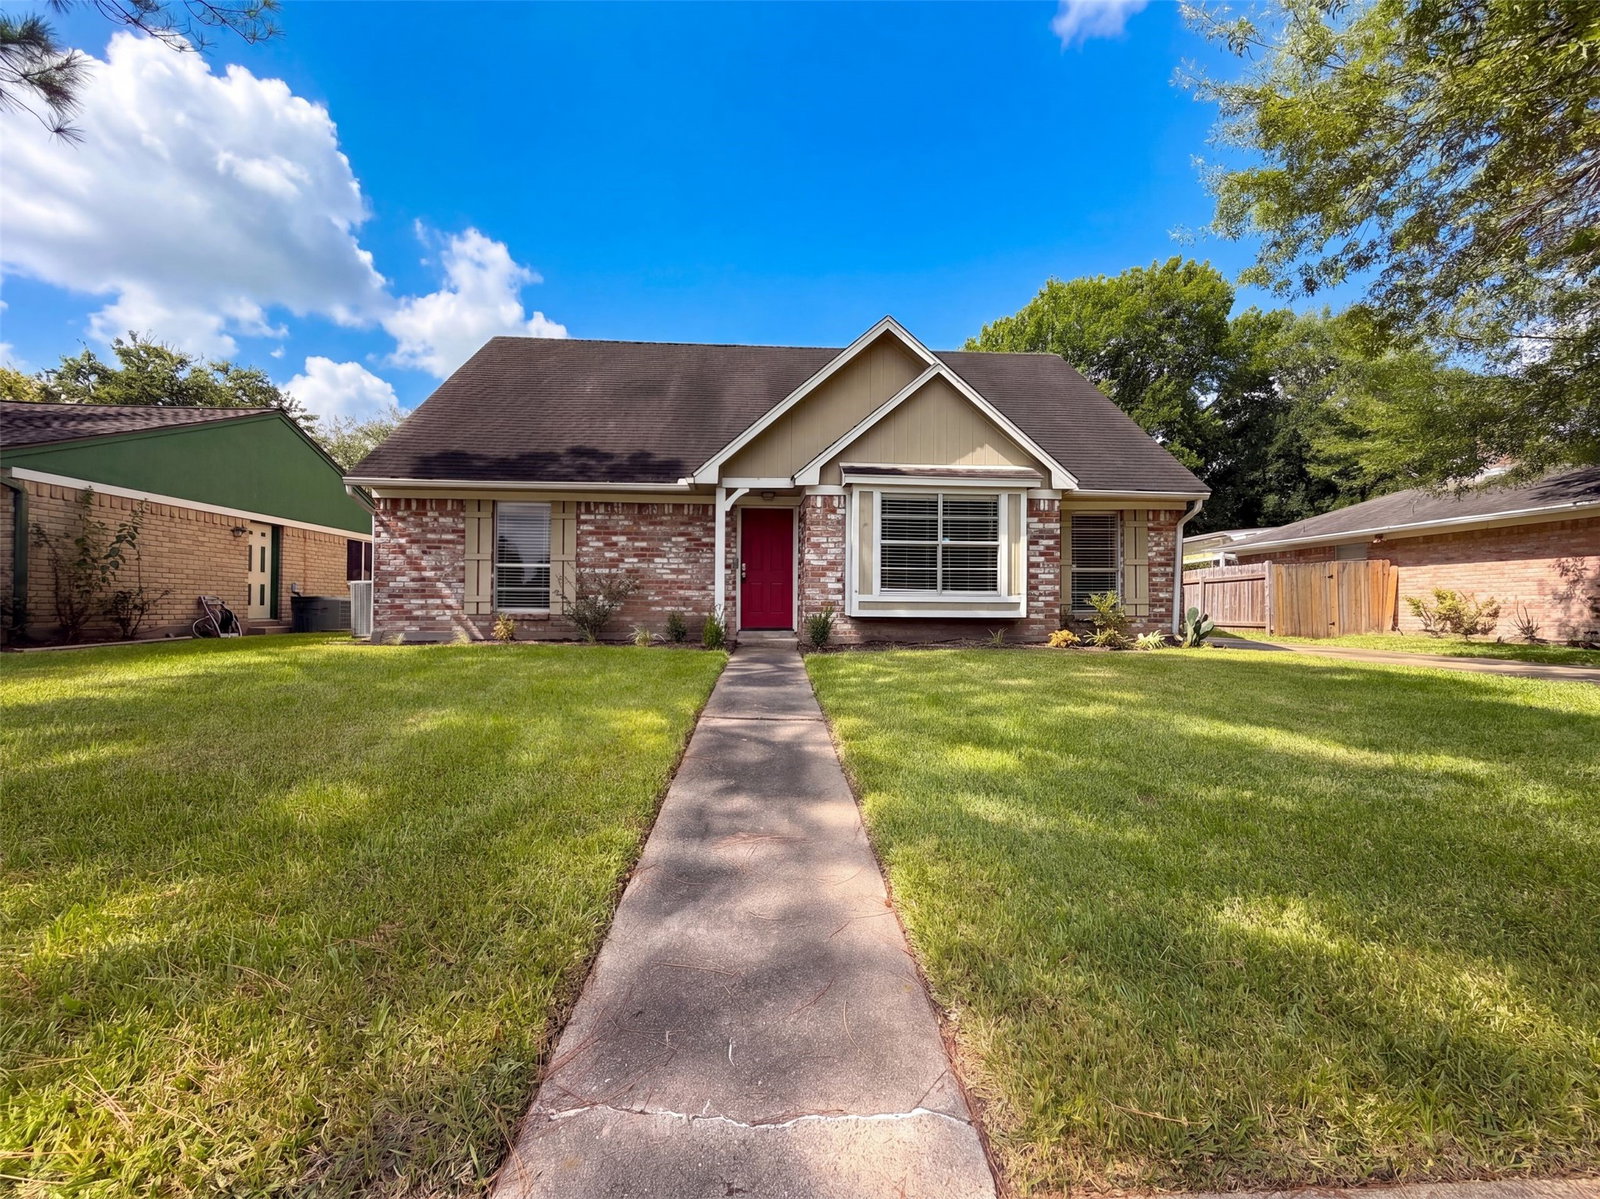
6910 Vialinda Dr is a two-story Houston home with a brick-and-stone exterior, wood flooring in the main living areas, and carpet in the bedrooms. The kitchen has white cabinetry, tile flooring, generous counter space, and stainless steel appliances that include a range and dishwasher. The living areas connect to a dining space and a second living room anchored by a stone fireplace. A main-level bedroom sits near the living areas, with additional bedrooms upstairs. The bathrooms include vanity storage, a double vanity in one, and tub-and-shower combinations. Out back, a covered patio overlooks a large grassy backyard, and a two-car garage completes the home. Included 100-Day Home Warranty with buyer activation
Additional Information
- Finance Available
- Cash, Conventional, VA Loan
- Taxes
- $5,245
- Neighborhood
- Mission Bend Area
- Heating
- Central, Natural Gas
- Cooling
- Central Air, Electric
- Stories
- 2
- Fireplaces
- 1
- Lot Description
- Other
- Foundation
- Slab
- Appliances
- Dishwasher
- Roof
- Composition
- Garage Spaces
- 2
- School District
- Alief
- Elementary School
- Petrosky Elementary School
- Middle School
- Albright Middle School
- High School
- Aisd Draw
How much is your home worth?
...get instant property value now!
Mortgage Calculator
Listing courtesy of Opendoor Brokerage, LLC.