Share this with your friends


+18327827401
Prompt Realty and Mortgage
10322 Southport Dr, Houston, TX 77089
- $285,999
- 3
- BD
- 2
- BA
- 1,829
- SqFt




- List Price
- $285,999
- Status
- ACTIVE UNDER CONTRACT
- MLS#
- 51424914
- Price Change
- ▼ $9,000 1790933842
- Days on Market
- 57
- Year Built
- 1961
- Style
- Contemporary
- Bedrooms
- 3
- Bathrooms
- 2
- Full-baths
- 2
- Living Area
- 1,829
- Lot Size
- 7,320
- Lot Size Source
- Appraiser
- Subdivision
- Beverly Hills
- Region
- 3
- Market Area
- Southbelt/Ellington
- County
- Harris
Property Description
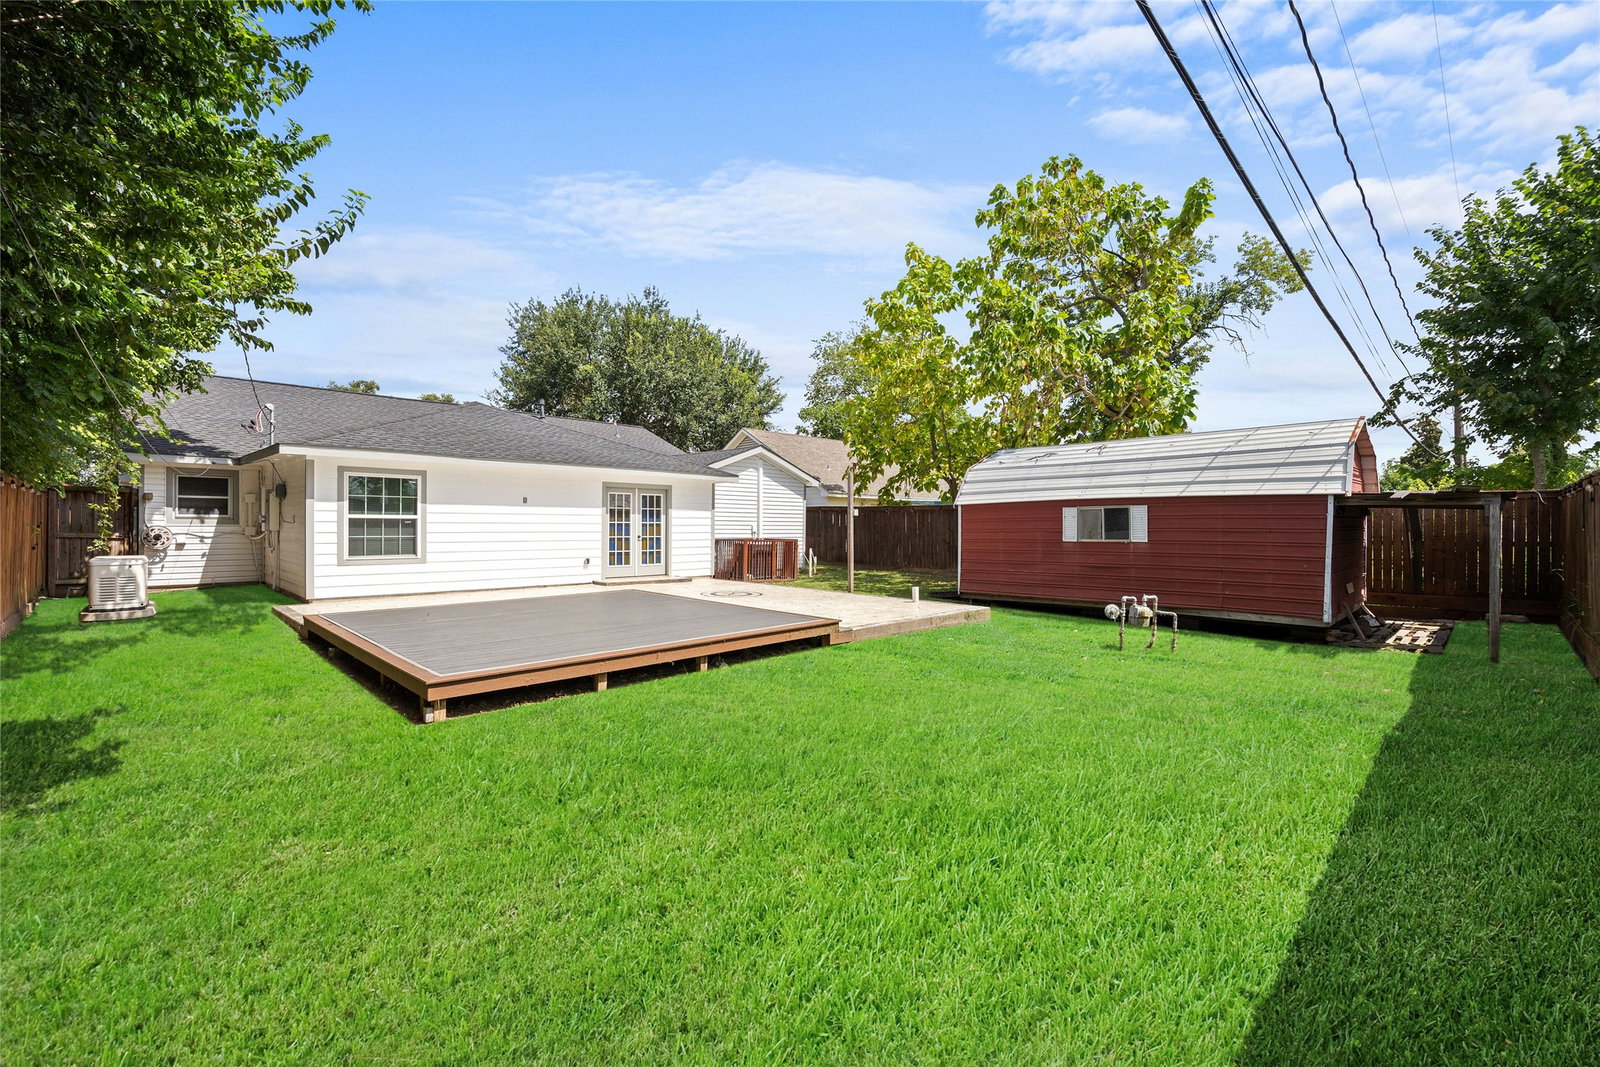
Welcome to 10322 Southport Dr, a beautifully updated home blending modern style, comfort, and functionality. This inviting property features an open concept layout with spacious living and dining areas, recessed lighting, and a stunning chef inspired kitchen with custom white cabinetry, sleek black countertops, stainless steel appliances, gas range, and oversized island. A striking feature wall with an electric fireplace creates the perfect focal point for entertaining or relaxing. Spacious bedrooms offer flexibility for family, guests, or a home office. Outside, enjoy a large fully fenced backyard with lush green space, an expansive deck, and a detached storage/workshop building. The property also offers a private driveway and attached garage. Conveniently located near major Houston thoroughfares, shopping, dining, and everyday amenities. Move-in ready and a must-see!
Additional Information
- Finance Available
- Cash, Conventional, FHA, VA Loan
- Neighborhood
- Southbelt/Ellington
- Interior Features
- Breakfast Area, Kitchen Island, Kitchen/Family Room Combo, Pot Filler, Self Closing Cabinet Doors, Self Closing Drawers, Shower Only, Walk-In Closet(s), Dining Combo, Dining Combo
- Heating
- Central, Natural Gas
- Cooling
- Central Air, Electric
- Stories
- 1
- Lot Description
- Subdivision
- Foundation
- Slab
- Carport Spaces
- 4
- Roof
- Composition
- Garage Spaces
- 1
- School District
- Pasadena
- Elementary School
- Meador Elementary School
- Middle School
- Morris Middle School (Pasadena)
- High School
- Dobie High School
How much is your home worth?
...get instant property value now!
Mortgage Calculator
Listing courtesy of Sierra Vista Realty LLC.